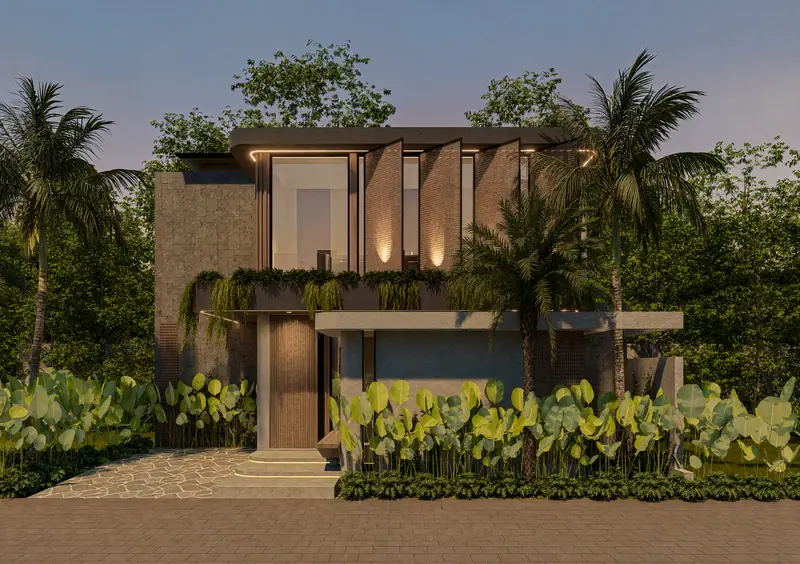
Balsa 3BR Type B
From Rp 9.50 bn Including 11% VAT
A three-bedroom villa with a 9.6-metre lap pool — the most generous proportions for a family, without a rooftop.
- Land
- 190 m²
- Building
- 195 m²
- Bedrooms
- 3
- Bathrooms
- 3
- Powder room
- 1
- Carport
- 1
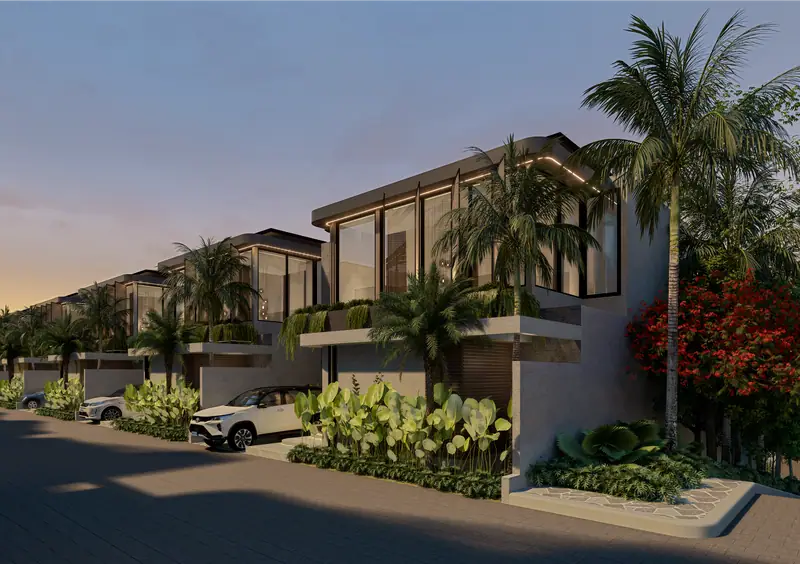
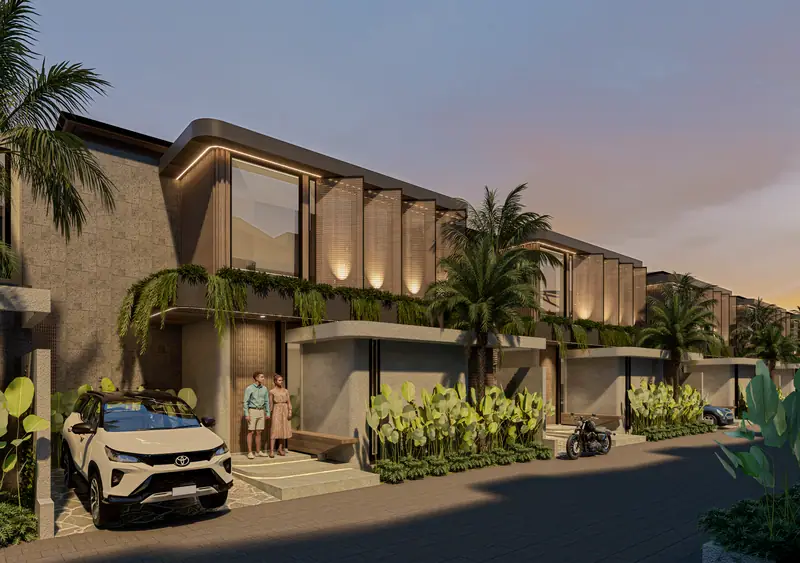
Gallery
Key dimensions
- Swimming pool 9,6 × 2,8 m
- Master bedroom 7,35 × 4,65 m
Floor plan
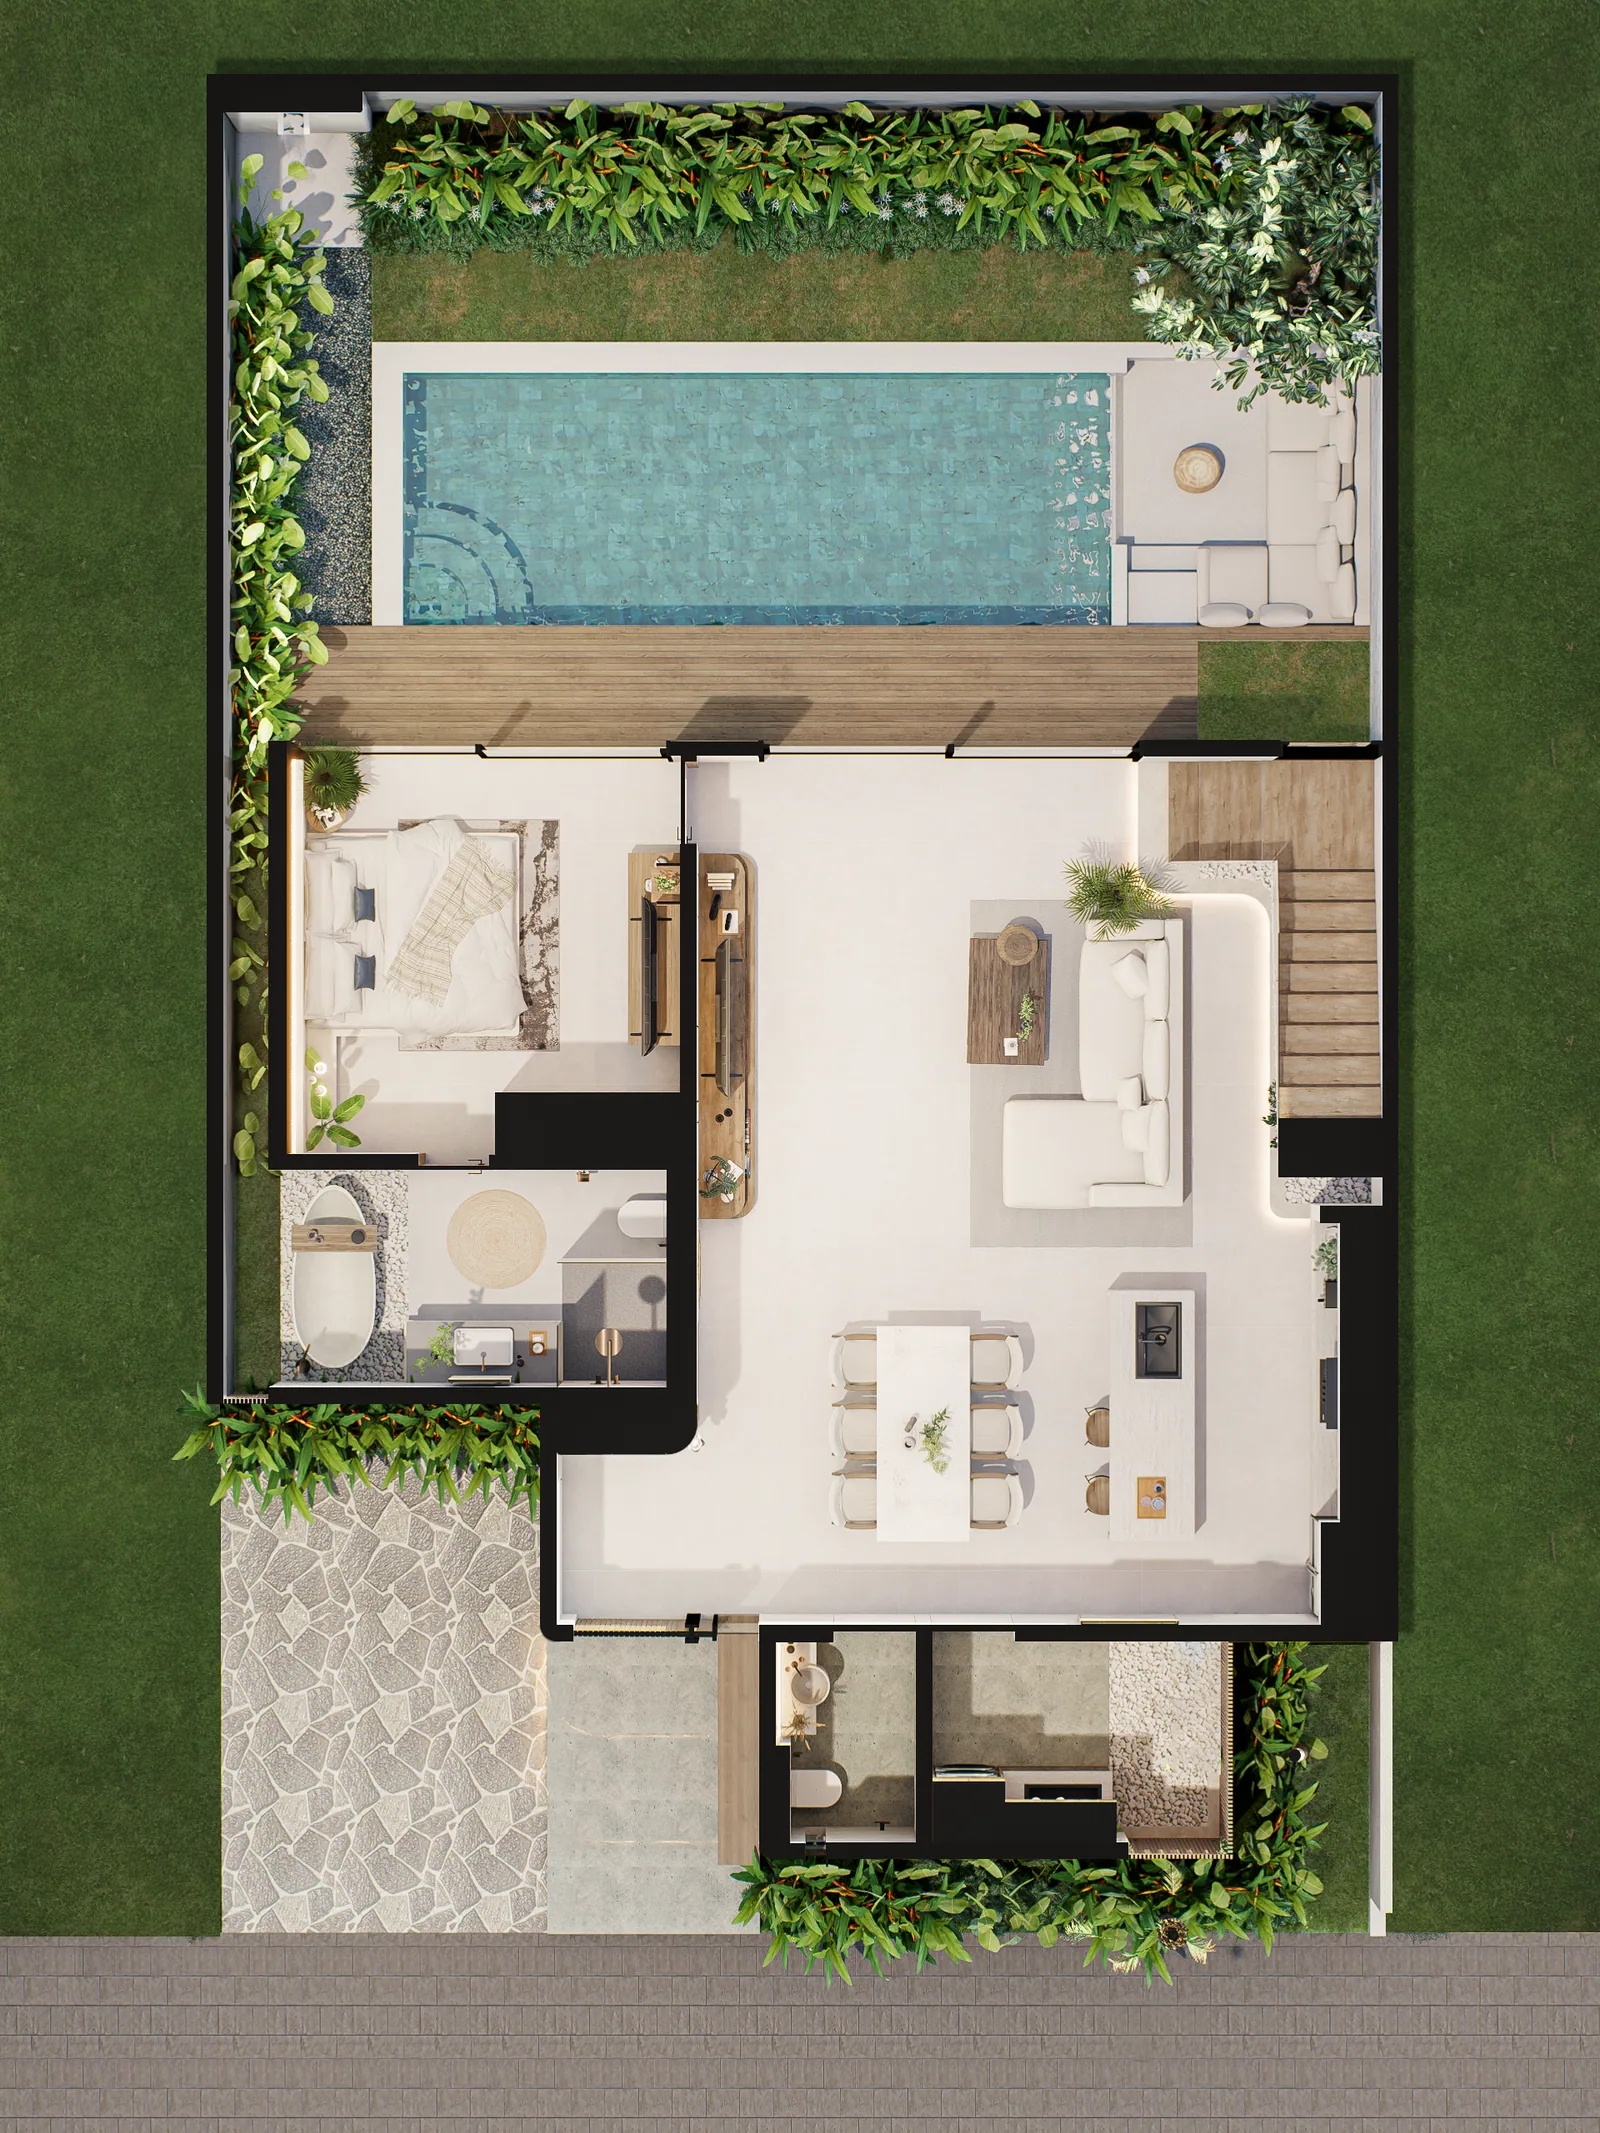
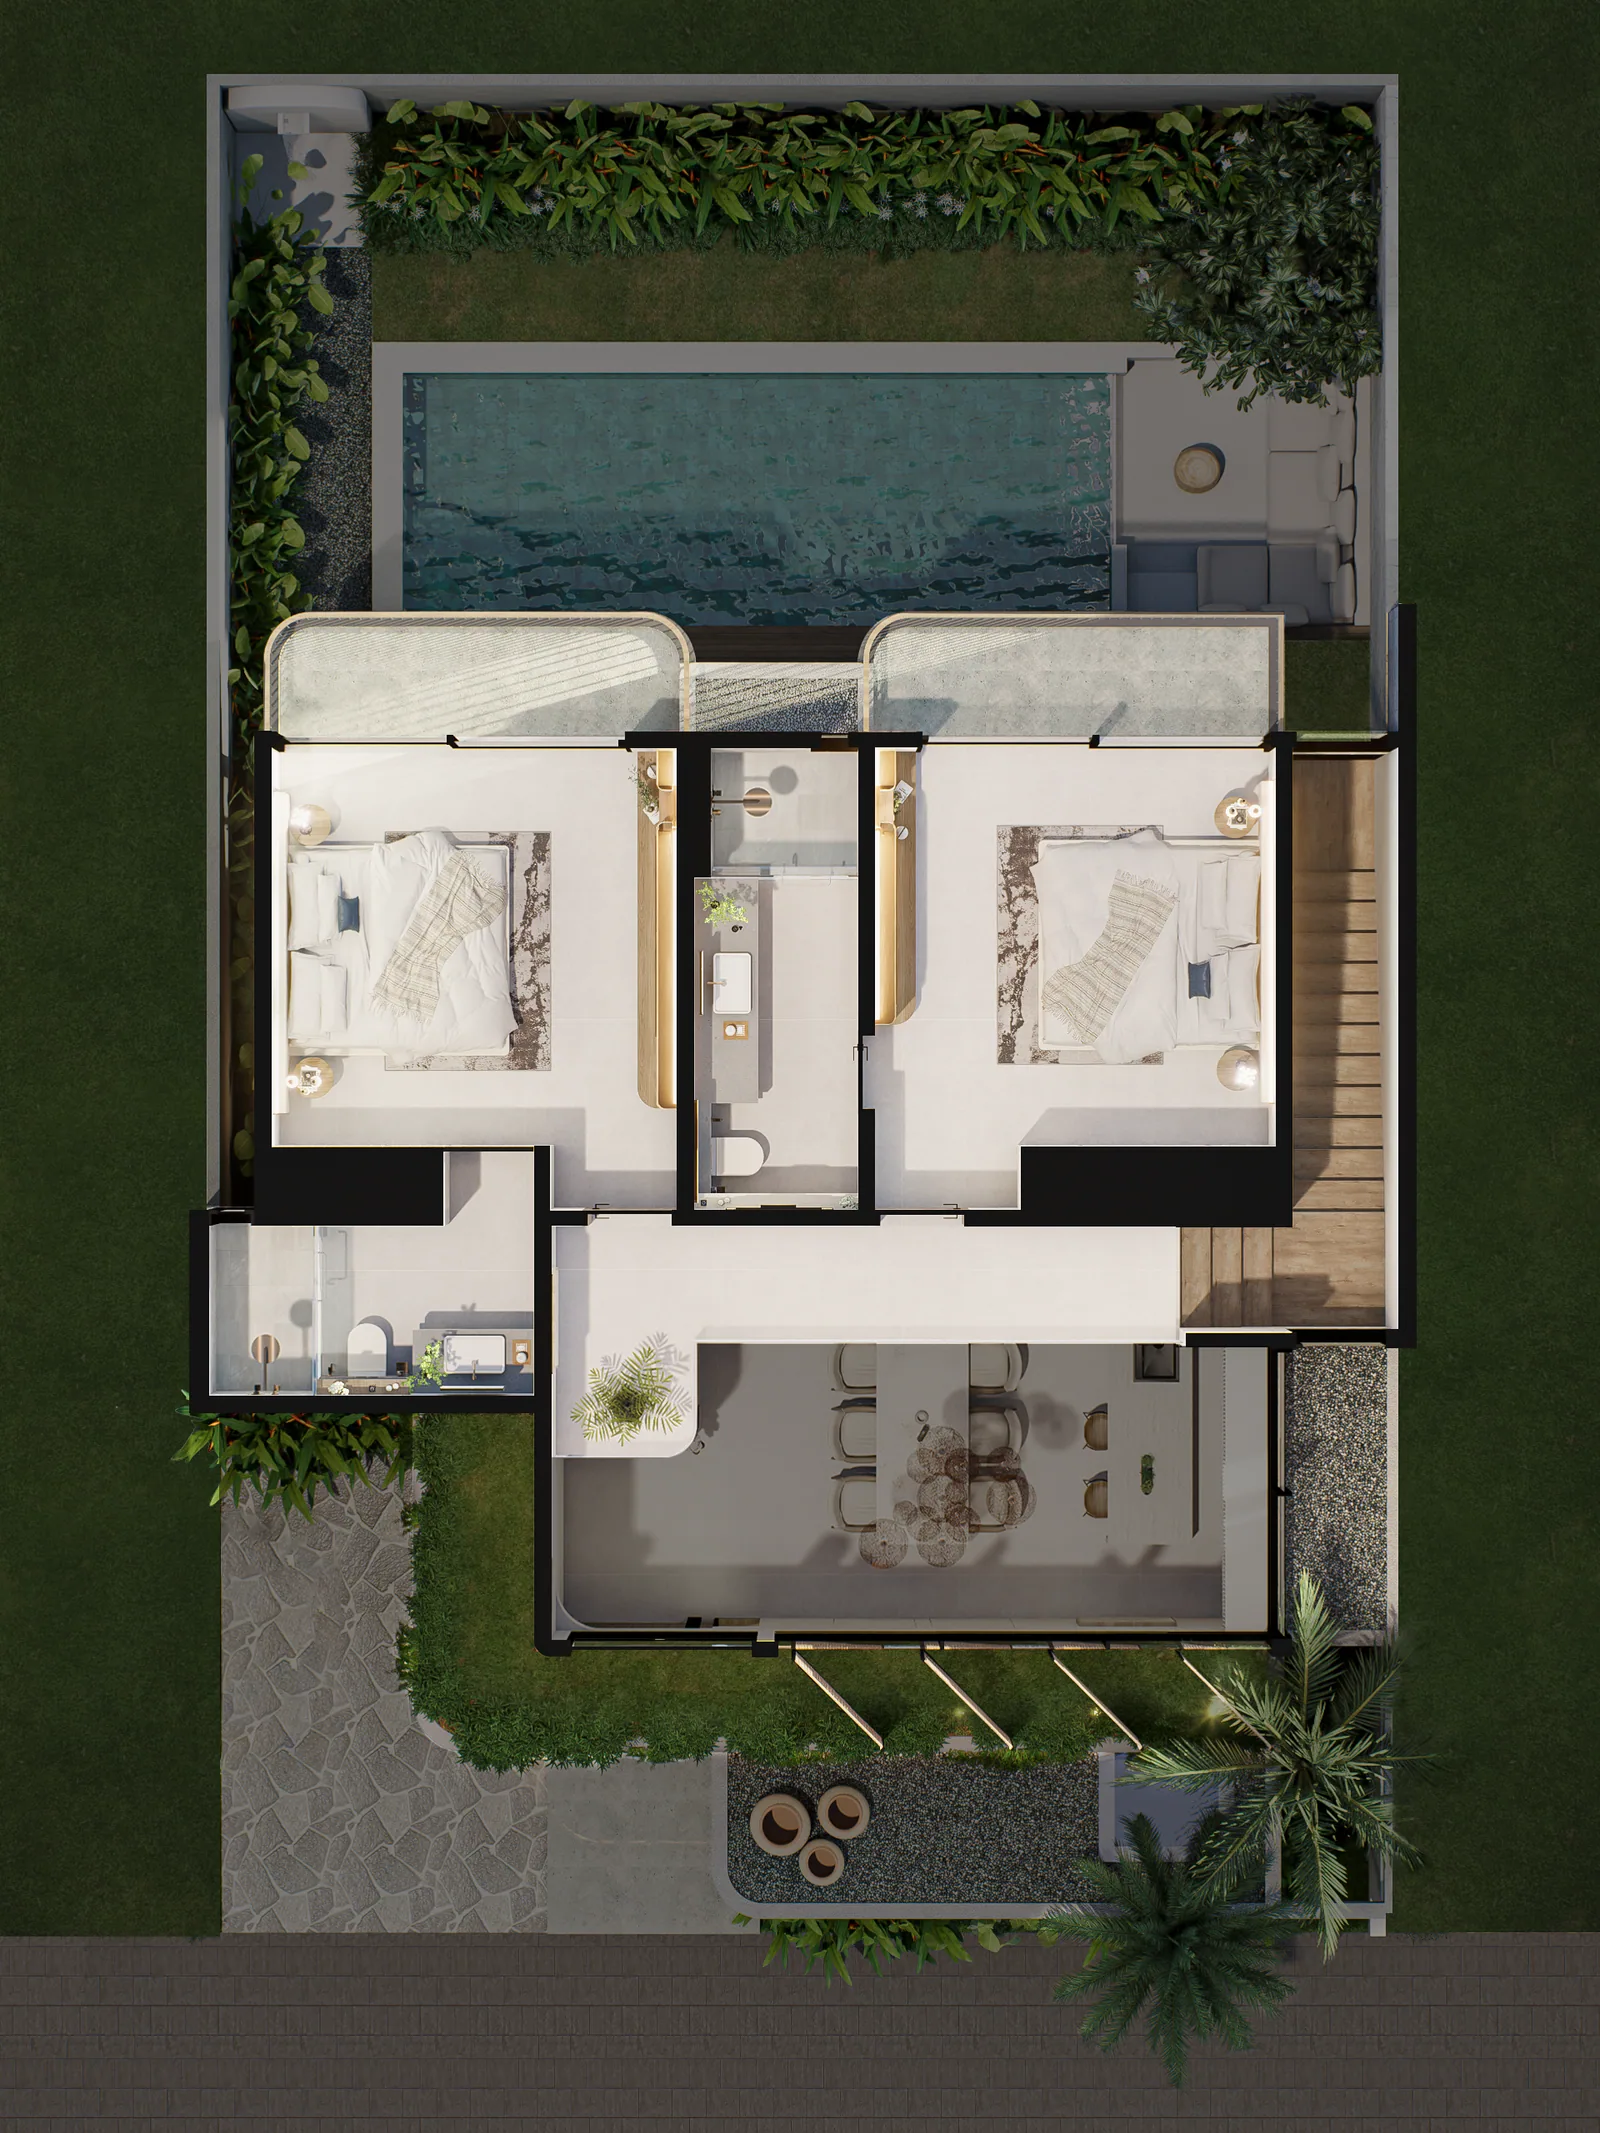
Images are artist’s impressions. The finished build may differ from what is shown.
Building specification
| Foundation | Stone-reinforced concrete |
|---|---|
| Walls | Lightweight brick, Dulux Catylac paint (interior), mosaic & granite tile (bathrooms) |
| Flooring | Homogeneous tile 60×60 |
| Heights | Floor to floor 3.5 m — floor to ceiling 3 m |
| Carport | Natural stone |
| Window frames | XINGFA aluminium or equivalent |
| Roof | Bitumen, waterproofed |
| Sanitary ware | Grohe or equivalent |
| Electricity | 6,600 – 10,200 watt, underground cabling |
| Water | PDAM mains, water heater, reservoir tank |
| Swimming pool | Sukabumi greenstone 10×10 cm, WPC decking (Kayu Asri) |
Get in touch